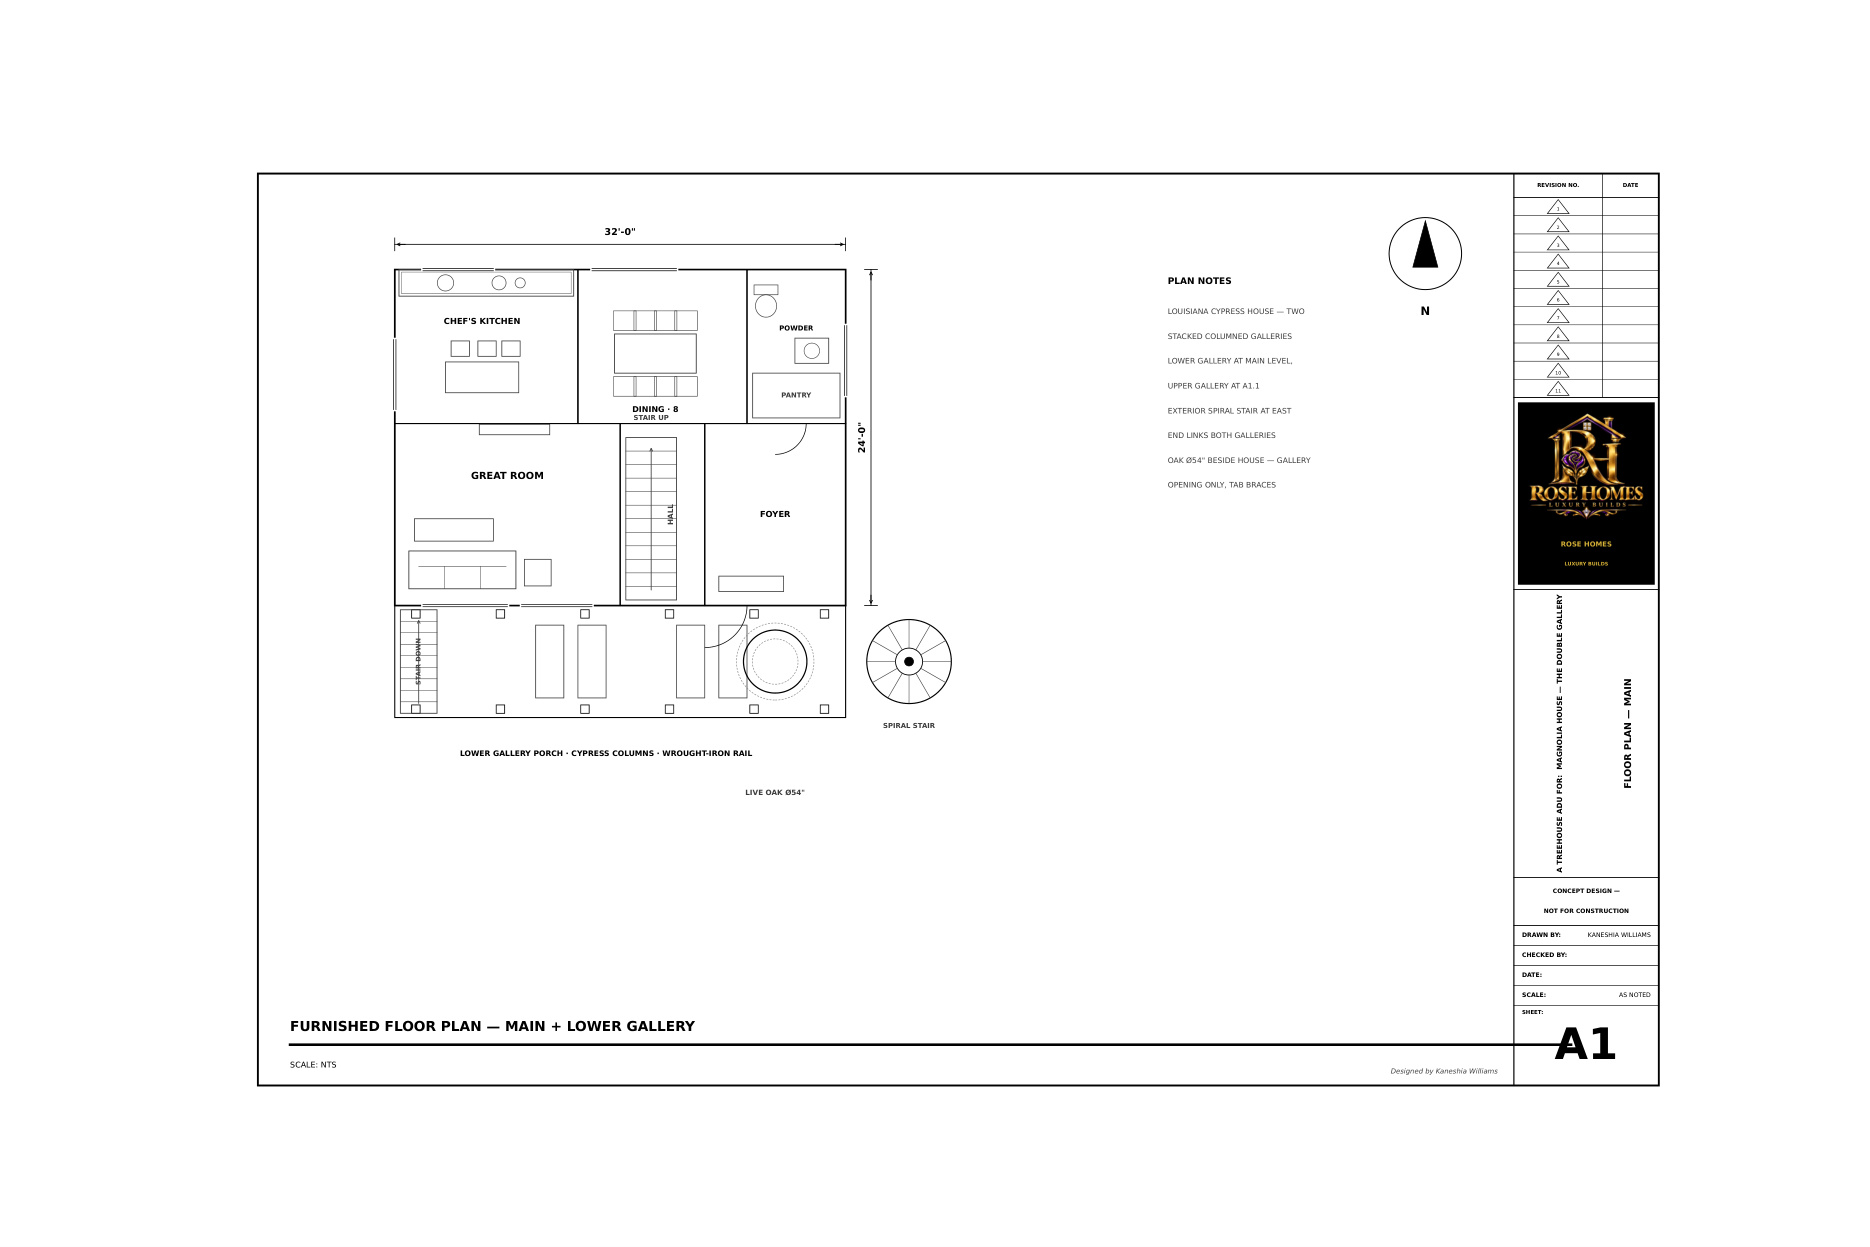
Furnished Floor Plan — tap a gold dot to step into that room
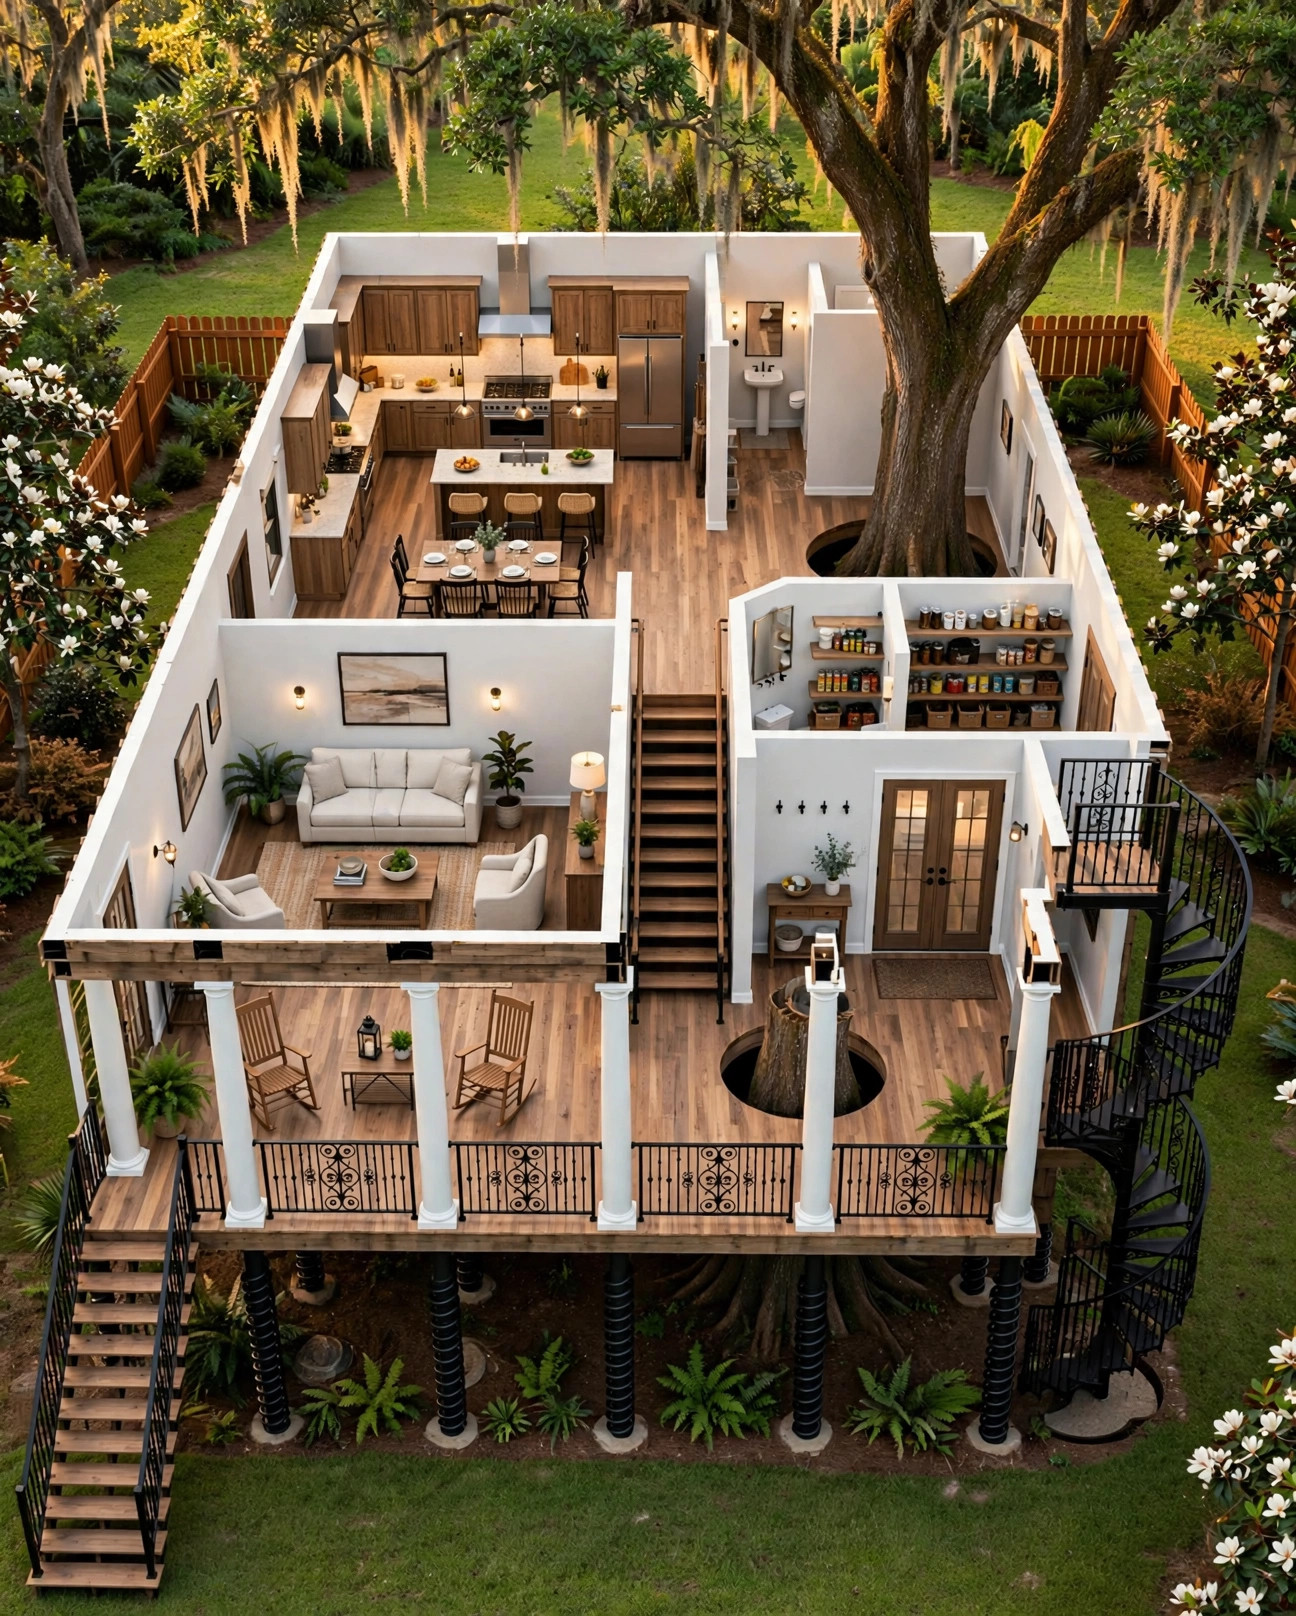
3D Floor Plan — Level 1
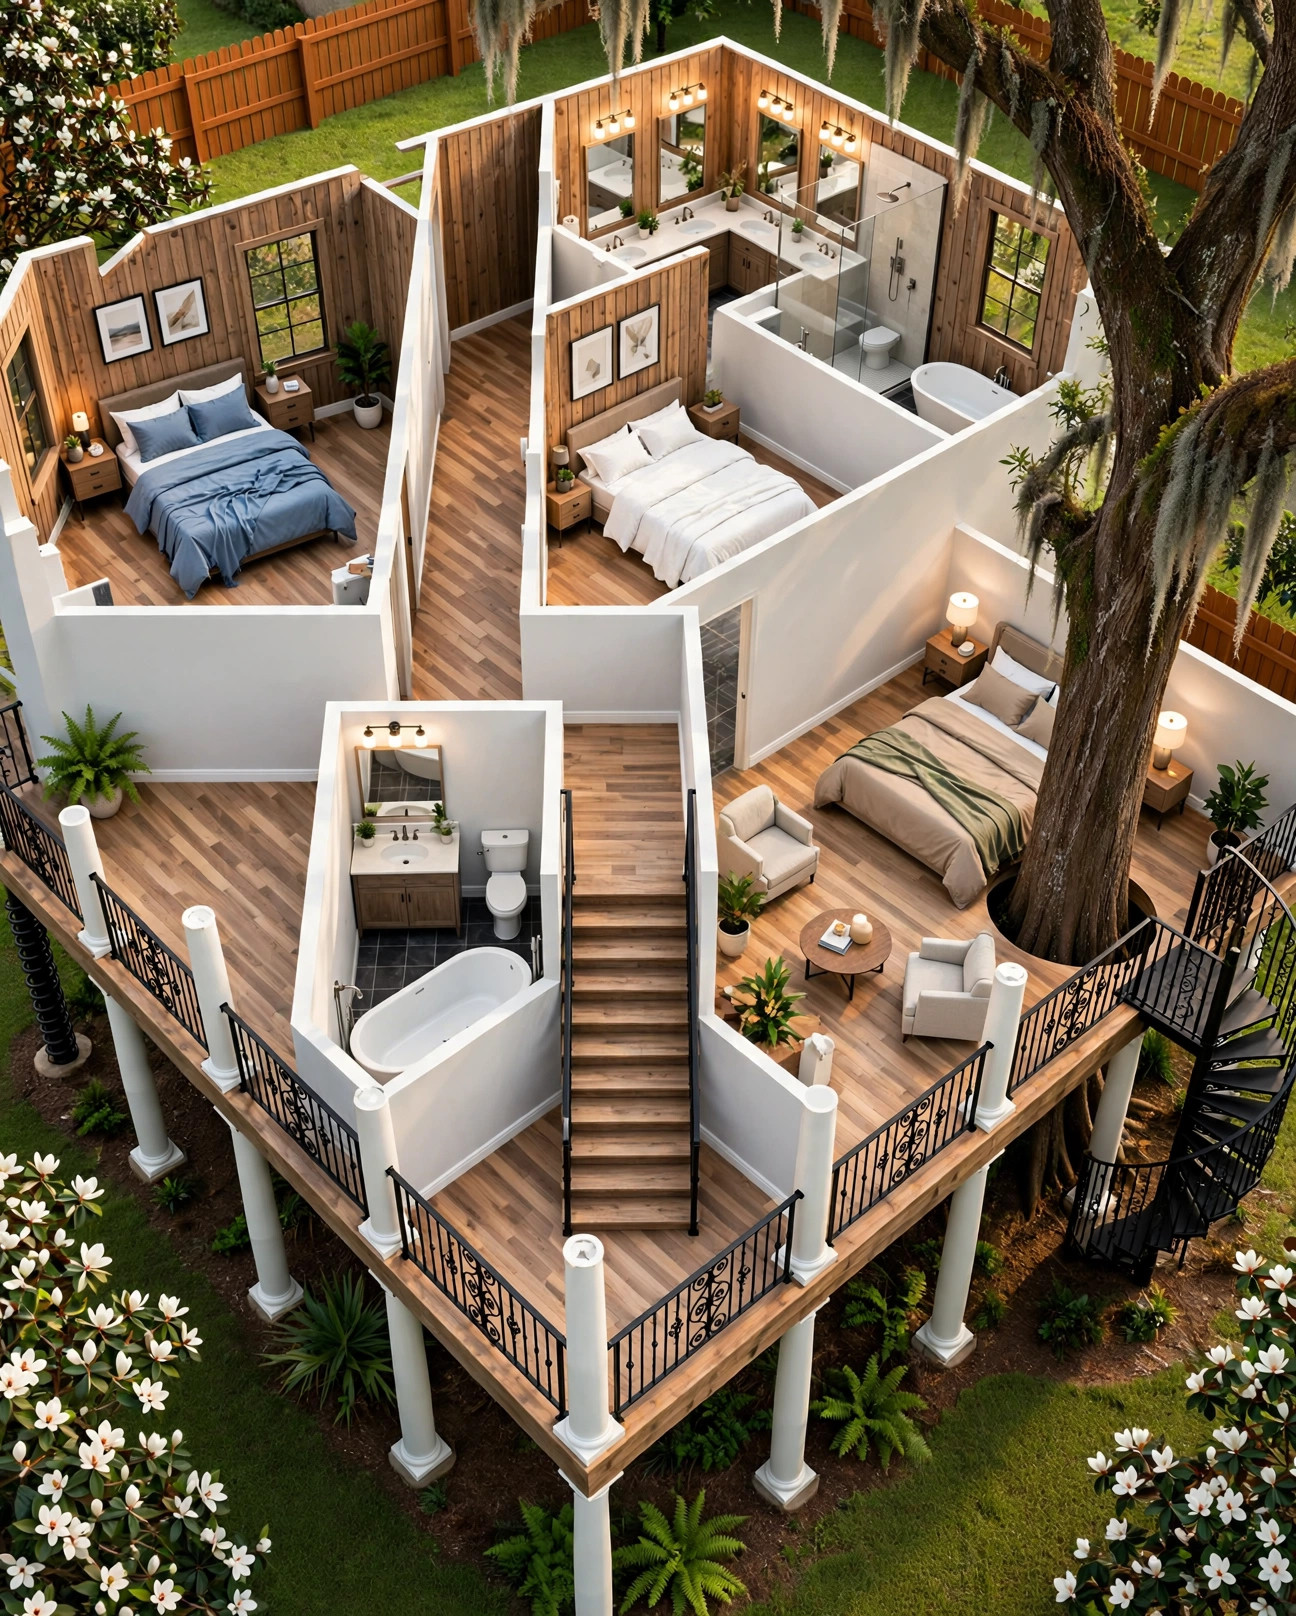
3D Floor Plan — Level 2

Bird's Eye — Double Gallery from above
Walk the home room to room. Drag to look around in every direction — tap a gold marker to step into the next space.
Drag to look around · Scroll or pinch to zoom · Gold markers walk you room to room